Photo Grid
R 8 400 000

4 Bedroom House for Sale in Vanderbijlpark SW 5
Vanderbijlpark, Vanderbijlpark SW 5
4 Bedroom House for Sale in Vanderbijlpark SW 5
Vanderbijlpark, Vanderbijlpark SW 5
 4
4
 4
4


 6
6

Sophisticated Double-Storey Living Overlooking Emfuleni Golf Estate
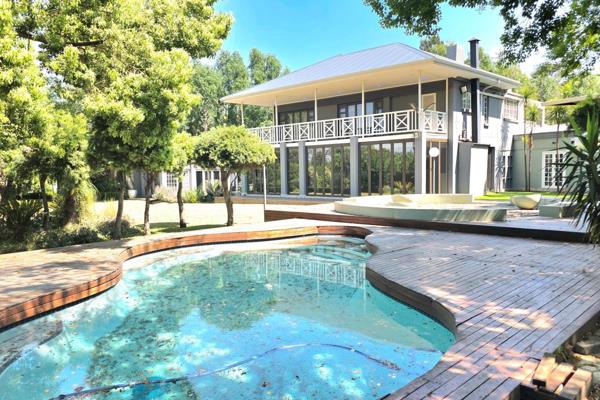
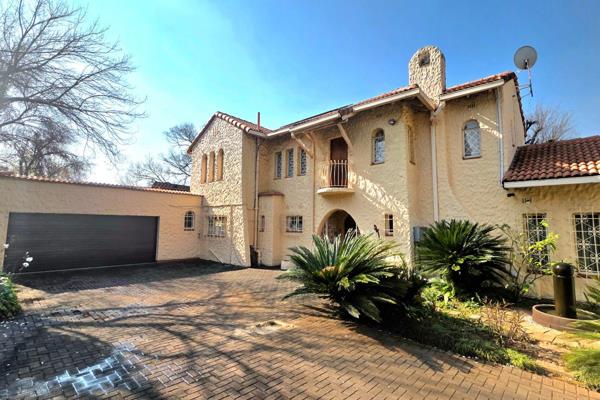
Set within one of Vanderbijlpark SW 5’s most coveted addresses, this magnificent double-storey residence is a rare expression of scale, sophistication and effortless luxury. From the moment you arrive, the grandeur of the property is unmistakable, offering an exceptional sense of privacy, space and serenity.
Positioned on an impressive 4,624m² erf and boasting approximately 1,080m² under roof, this extraordinary home provides an abundance of space for luxurious family living, lavish entertaining and unforgettable moments. Every aspect of the property has been designed around an elevated lifestyle where elegance, comfort and tranquility come together seamlessly.
Primary features:
- Four generously proportioned bedrooms, each offering built-in cupboard space. The luxurious main suite takes center stage with a private walk-in dressing area, pyjama lounge, kitchenette and built-in braai, creating an indulgent retreat within the home.
- Four beautifully appointed bathrooms, thoughtfully designed with contemporary finishes. The impressive main suite enjoys a private his-and-hers bathroom arrangement, complemented by a separate guest cloakroom.
- Elegant entrance hall creating an impressive first impression and setting the tone for the refined interiors throughout.
- Sophisticated formal lounge and dedicated dining room, providing elegant spaces for relaxed family living and entertaining guests.
- Inviting family and TV lounge, enhanced by a fireplace that creates a warm and welcoming atmosphere for cosy evenings.
- Impressive chef-inspired kitchen, combining modern style with functionality. Featuring abundant cabinetry, gas hob, generous preparation surfaces and its own fireplace, this is a space designed for both everyday living and culinary entertaining.
- Exceptional entertainment pavilion, perfectly suited to hosting family and friends. A built-in braai and stylish built-in bar form the heart of the space, with the entertainment area opening effortlessly towards the expansive garden.
- Study, ideal for those working from home
External features:
- Generous vehicle accommodation with a double automated garage, complemented by a spacious covered carport providing secure shelter for an additional 6+ vehicles.
- Beautifully established landscaped gardens, maintained with the convenience of a dedicated irrigation system, creating a private and tranquil outdoor environment.
- Sparkling swimming pool, perfectly positioned for leisurely summer days, family enjoyment and relaxed outdoor entertaining.
- Private tennis court, adding an exclusive recreational element.
.
- Two additional storerooms, providing valuable extra storage space and each complemented by an outside toilet for added convenience.
Extras:
- Comprehensive security infrastructure, including an alarm system with 24-hour armed response, burglar bars, security gates, exterior security lighting, outdoor beams, automated electric entrance gate, fully enclosed perimeter walls and complete fencing.
- Borehole
- Fibre-ready connectivity,
- Air-conditioning units throughout selected areas, ensuring year-round comfort regardless of the season.
- Private putting green, offering a unique touch of leisure and recreation right at home.
Opportunities to secure a residence of this scale and caliber are exceptionally rare.
Contact Casper or Natacha today to arrange your private viewing.
Property Overview
Rooms
External Features
Building
Other Features
Sports and Leisure
Contact Agent
 Show Contact Number


Agency

Agents

Latest Listings
-
4 Bedroom House for Sale in Vanderbijlpark SW 5, VanderbijlparkR 8 400 000 -
2 Bedroom Townhouse for Sale in Vanderbijlpark SW 5, Vanderbi...R 1 450 000 -
3 Bedroom Townhouse for Sale in Vanderbijlpark SW 5, Vanderbi...R 1 670 000 -
3 Bedroom Townhouse for Sale in Vanderbijlpark SW 5, Vanderbi...R 2 194 000 -
5 Bedroom House for Sale in Vanderbijlpark SW 5, VanderbijlparkR 3 500 000