R 6 100 000
4 Bedroom House for Sale in Heron Banks Golf Estate
Sasolburg, Heron Banks Golf Estate
4 Bedroom House for Sale in Heron Banks Golf Estate
Sasolburg, Heron Banks Golf Estate
4
3
2
Erf Size:
720 m²
Golf Estate - Luxurious living at its best!
Experience luxury living in this modern double storey home which is situated in Heron Banks Golf and River Estate. The spacious open plan living area forms the centre of this home combining the lounge, dining and kitchen areas while having a fireplace for warmth. Indoor braai area with expansive glass doors leading to the outside pool and entertainment area. Solar panels and water filtration system with backup tanks ideal for problem solving with a borehole. Property features upstairs 3 spacious bedrooms with two bathrooms and downstairs additional bedroom with bathroom. Walkin safe and a dedicated study. Aluminium frame windows and modern lighting throughout the whole house. River access with 24/7 gate control and security, clubhouse and wildlife - come and live like a king! Outside you will find a further room with bathroom.
Rooms
Bedroom 1
Tiled Floors, Balcony, Air Conditioner, Curtain Rails, Built-in Cupboards, King Bedroom
Bedroom 2
Tiled Floors, Air Conditioner, Curtain Rails, Built-in Cupboards, King Bedroom
Bedroom 3
Tiled Floors, Air Conditioner, Curtain Rails, Built-in Cupboards, King Bedroom
Bedroom 4
Tiled Floors, Air Conditioner, Curtain Rails, Built-in Cupboards, King Bedroom
Bathroom 1
Tiled Floors, Shower, Curtain Rails, Bath, Toilet and Basin
Bathroom 2
Tiled Floors, Main en Suite, Shower, Curtain Rails, Bath, Toilet and Basin
Bathroom 3
Tiled Floors, Shower, Curtain Rails, Bath, Toilet and Basin
Kitchen 1
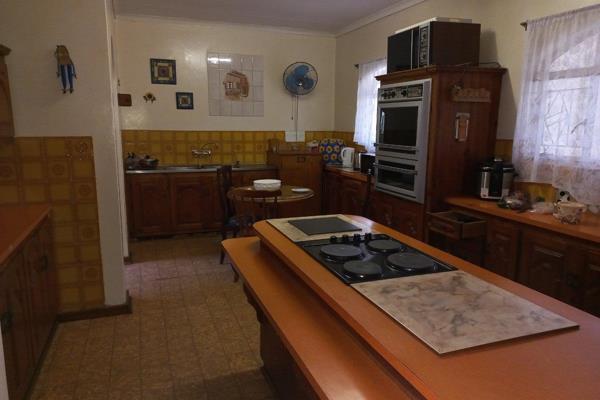
Breakfast Nook, Open Plan, Laundry, Dishwasher Connection, Granite Tops, Washing Machine Connection, Tiled Floors, Built-in Cupboards, Gas Hob, Under Counter Oven
Office/study 1
Tiled Floors, Air Conditioner, Strong Room
Dining Room 1
Tiled Floors, Air Conditioner, Open Plan
Family/TV Room 1
Patio, Tiled Floors, Air Conditioner, Fireplace, Open Plan, Veranda
Braai Room 1
braai , Patio, Tiled Floors, Air Conditioner, Fireplace, Open Plan
External Features
Garage 1
built in cupboards, Double, Electric Door
Outbuilding 1
Staff Quarters/Domestic Rooms, Clubhouse , Domestic Bathroom
Building
Style
Split Level, Ultra Modern
Solar
Solar Panels, Solar Geyser
Backup Power
Backup Battery / Inverter
Other Features
Special Features 1
Built in Braai, Jetty, Boat Launch
Education
Vaalpark Primary School
1.12km
Vaalpark Articon Secondary School
2.01km
Laerskool Emfulenipark
2.12km
Laerskool D F Malherbe
2.50km
Lumière Primary School
2.71km
Hoërskool Transvalia
2.87km
Hoërskool Driehoek
3.47km
Pinedene Primary School
3.76km
Park Ridge Primary School
3.99km
Emmanual Private School
4.07km
Prestigious Aurete (Unregistered) Secondar…
4.12km
Suncrest High School
4.21km
Laerskool Kollegepark
4.23km
The Vaal High School
4.40km
Eligwa Primary School
4.44km
Vaal Triangle Primary School
4.72km
Sancta Maria Junior School
5.25km
Hoërskool Suiderlig
5.49km
Hoër Tegniese Skool Carel De Wet
5.54km
Cedar Secondary School
5.56km
Watershed Private School
5.67km
Fonteine Primary School
5.89km
Hoërskool Vanderbijlpark
6.02km
Laerskool Frikkie Meyer
6.14km
Noord/North Primary School
6.32km
Sasolburg Secondary School
6.60km
Lehlasedi Primary School
6.73km