Photo Grid
R 21 500 000

Farm for Sale in Vereeniging Rural
Vereeniging, Vereeniging Rural
Farm for Sale in Vereeniging Rural
Vereeniging, Vereeniging Rural
 0
0
30.82 hectare multi-purpose investment property
Property at a glance
Land size: 30.82 hectares / 308,200 m²
Zoning: Agricultural
Main selling point
This is far more than just vacant agricultural land. It is an established multi-use property incorporating:
A functioning private school
Wedding and events venue
Day resort
Caravan/camping facilities
Multiple swimming pools
Various entertainment and recreational areas
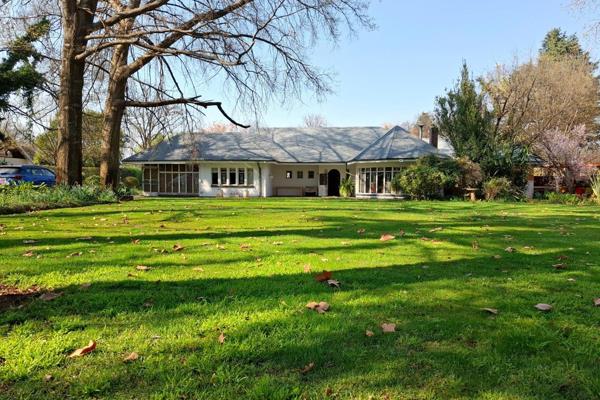
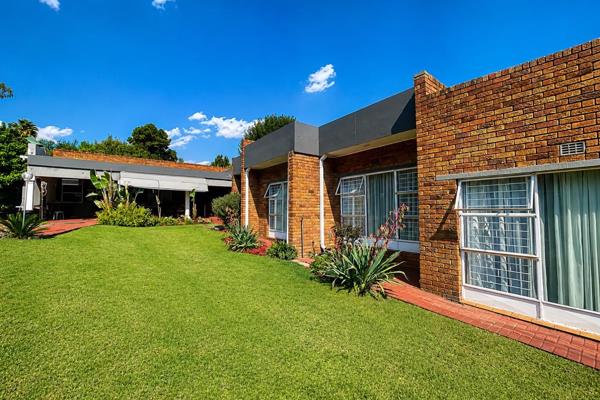
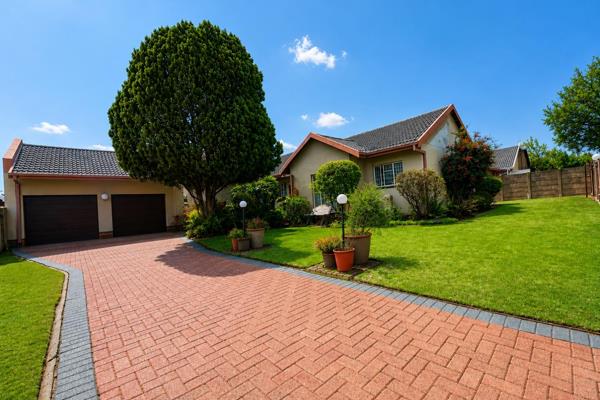
Existing residential accommodation
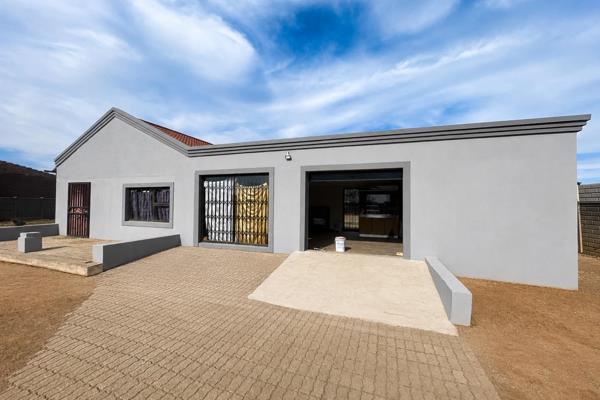
Workshop and storage facilities
Extensive security infrastructure
Large amounts of undeveloped land with further potential.
Private school
The property includes an established school operating from the early childhood phase through the senior grades.
Facilities include:
Nursery / Preschool / Junior Prep
Reception area
Kitchen
Storeroom
Dining room
3 toilets
Classroom
Braai area
Playground
Autism Centre
4 classroom areas
Reception areas
Kitchens
Bathrooms with showers and baths
Storage facilities
Senior Prep
4 classrooms
Male and female toilets
Science room
Chess area
2 pool tables
Playground and seating areas
High School
3 classrooms
Storerooms
Locker rooms
Male and female toilets
Staff facilities
Staffroom with kitchenette.
The document states that the school is registered and has been operating since 2014, with a stated capacity of approximately 300 learners. At the time of the report, it had 80 learners. The document also identifies the school as i College Eco School, currently operating as Dixon Academy.
Wedding & Events Venue
The property has a substantial wedding and events facility of approximately 908 m², including:
Secure parking
Entrance area
Reception/function hall
6 air conditioners
Two kitchens
Cold room
Outside catering area
6 × 10,000-litre water tanks
3 toilets
Children's play area
2 prayer rooms
Childcare room
Additional potential storeroom space.
The market assessment describes the venue as suitable for weddings, conferences, church functions and other events.
Caravan Park / Resort Facilities
This is another major feature of the property.
The document states that the caravan park was previously capable of accommodating approximately 300 caravans.
Facilities include:
Caravan stands
Multiple braai areas
4 private caravan kitchens
Large male and female ablution facilities
Female: 10 toilets, 8 showers and 3 baths
Male: 5 toilets, 6 urinals and 9 showers
Storeroom
Laundry area
Outdoor basins
Hanging area.
The property also has three maintained and heated swimming pools, multiple playgrounds, 6 large gazebos/ pagolas, 5 smaller pagolas, a soccer field, tuckshop, sandpit and a mini racetrack/play area.
Additional accommodation
There is also a three-bedroom house with a garage, secured at the back of the property.
The document also mentions Karan House, consisting of four components with:
Braai area
Patio
Kitchen basin
Shower
Basin
Bath
Toilet.
Security & infrastructure
Important infrastructure includes:
Approximately 26 hectares secured
Electric fencing
Approximately 2.2 m boundary wall along the rear township boundary
Security linked to RNW security and armed response
CCTV cameras with remote viewing
Solar-powered gate motor
Solar-powered fencing
Generator supplying the entire resort and school
Substation
Water storage through multiple large tanks.
Development potential
The property has significant additional land and development possibilities identified in the report, including:
Apartments or flats
Additional accommodation
Hiking and dog-walking trails
Adventure/acrobranching facilities
Zip lines and outdoor activities
Farming
Horse riding or stabling
Mini-zoo
Expansion of the school into boarding, technical, special-needs or skills-development facilities
Expansion of the pools/resort into a water park or family entertainment facility.
There is also approximately 3.5 hectares of flat, well-shaded land identified as suitable for potential accommodation or recreational development.
Property Overview
Farm Details
Contact Agent
 Show Contact Number


Agency

Agents

Latest Listings
-
3 Bedroom House for Sale in Three Rivers Proper, VereenigingR 2 450 000 -
3 Bedroom House for Sale in Three Rivers East, VereenigingR 1 898 000 -
4 Bedroom House for Sale in Falcon Ridge, VereenigingR 1 590 000 -
3 Bedroom House for Sale in Waldrift, VereenigingR 985 000 -
2 Bedroom Townhouse for Sale in Three Rivers Proper, VereenigingR 890 000